
Listing Courtesy of: BeachesMLS/FlexMLS / Listed By: Coldwell Banker Realty / Coldwell Banker Realty
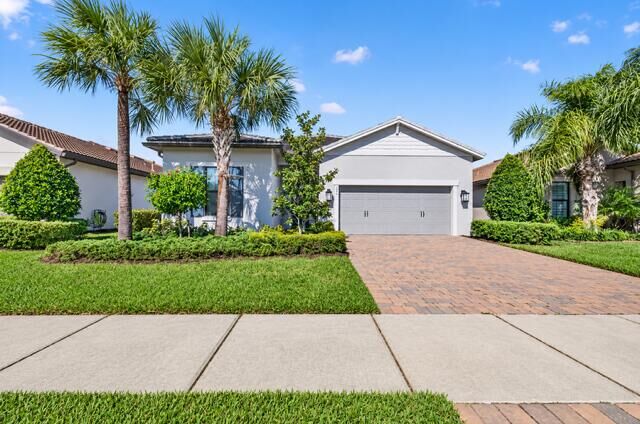
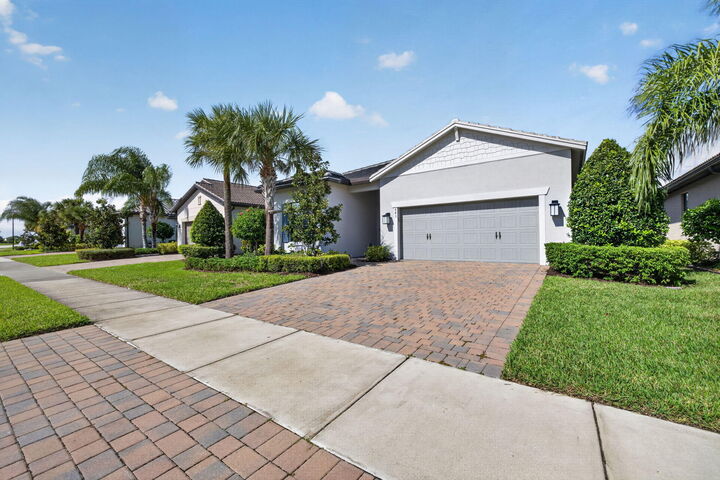
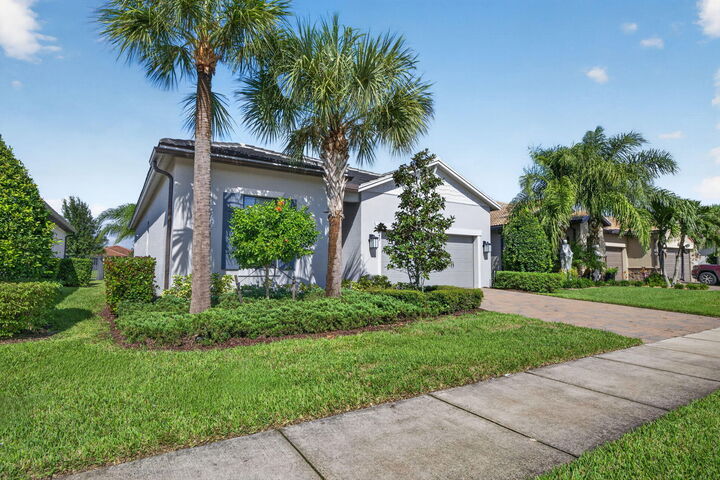
643 SE Villandry Way Port St Lucie, FL 34984
Active (5 Days)
$530,000 (USD)

Description
MLS #:
B26095918
B26095918
Taxes
$12,293(2026)
$12,293(2026)
Lot Size
6,970 SQFT
6,970 SQFT
Type
Single-Family Home
Single-Family Home
Year Built
2022
2022
Views
Pond
Pond
County
St. Lucie County
St. Lucie County
Community
Veranda Plat No 8 Veranda Gardens East Phase 2
Veranda Plat No 8 Veranda Gardens East Phase 2
Listed By
Karen Leshin, Coldwell Banker Realty
Debra Ficke, Coldwell Banker Realty
Debra Ficke, Coldwell Banker Realty
Source
BeachesMLS/FlexMLS
Last checked Nov 11 2026 at 3:18 PM GMT+0000
BeachesMLS/FlexMLS
Last checked Nov 11 2026 at 3:18 PM GMT+0000
Bathroom Details
- Full Bathrooms: 2
- Half Bathroom: 1
Interior Features
- Bar
- Pantry
- Storage
- Dishwasher
- Microwave
- Refrigerator
- Dryer
- Ice Maker
- Washer
- Disposal
- Cooktop
- Kitchen Island
- Separate Shower
- Dual Sinks
- Split Bedrooms
- Main Level Primary
- Gas Water Heater
- Laundry: Laundry Tub
- Laundry: Washer Hookup
- Family/Dining Room
- Breakfast Bar
- Walk-In Closet(s)
- Oven
- Entrance Foyer
- High Ceilings
- Water Heater
- Vented Exhaust Fan
- Laundry: Main Level
- Laundry: Laundry Room
- Laundry: In Unit
- Laundry: Sink
- Gas Cooktop
- Laundry: Gas Dryer Hookup
- Bedroom on Main Level
Subdivision
- Veranda Plat No 8 Veranda Gardens East Phase 2
Lot Information
- < 1/4 Acre
- Sprinklers Automatic
- Landscaped
Heating and Cooling
- Central
- Central Air
- Ceiling Fan(s)
Pool Information
- Association
Homeowners Association Information
- Dues: $1002/Quarterly
Flooring
- Carpet
- Tile
Exterior Features
- Roof: Tile
- Roof: Concrete
Utility Information
- Utilities: Water Source: Public, Cable Available, Natural Gas Available, Electricity Available, Underground Utilities, Phone Available, Water Connected, Sewer Connected
- Sewer: Public Sewer
Parking
- Garage
- Attached
- Paver Block
Stories
- 1
Living Area
- 2,078 sqft
Location
Disclaimer: Copyright 2026 Beaches MLS. All rights reserved. This information is deemed reliable, but not guaranteed. The information being provided is for consumers’ personal, non-commercial use and may not be used for any purpose other than to identify prospective properties consumers may be interested in purchasing. Data last updated 11/11/26 07:18


The fabulous white kitchen is designed for both everyday living and entertaining, featuring an oversized center island, abundant cabinetry, a HUGE walk-in pantry, quartz countertops, stainless steel appliances, a gas cooktop, a wall oven, and a spacious dining area.
The spacious primary suite offers an elegant tray ceiling, an impressive walk-in closet, dual vanities, and a GRAND walk-in shower.
SEE SUPPLEMENT REMARKS FOR MORE! Impact-resistant windows and doors provide added peace of mind.
Step outside to the covered lanai and unwind while taking in the serene, panoramic lake views. It's the perfect setting for morning coffee, evening relaxation, or entertaining family and friends.
Enjoy the Florida resort-style lifestyle with community amenities including a clubhouse, resort-size swimming pool, tennis courts, bocce, and more!